2 min read
How to measure your storeroom
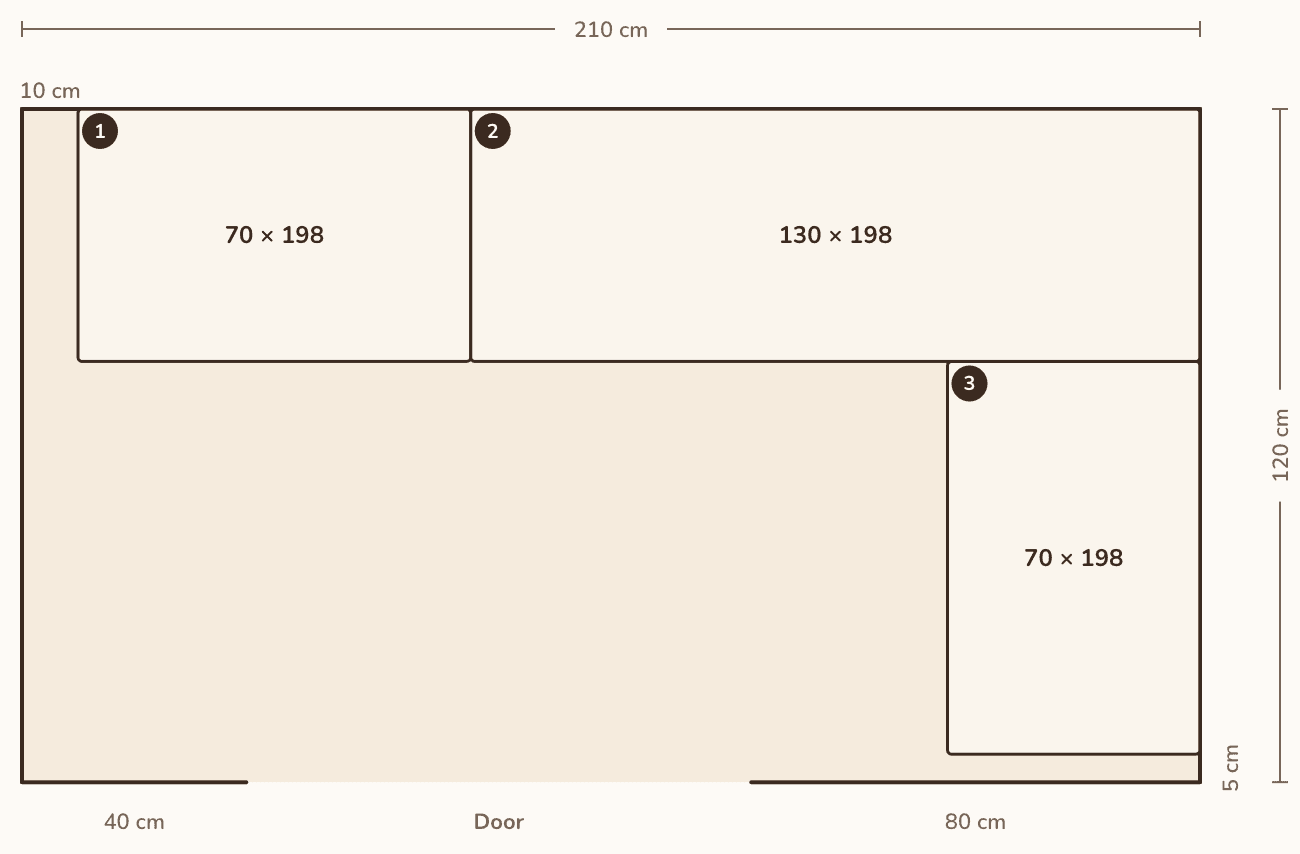
All you need is a measuring tape and five minutes. Measure your walls, door and ceiling, then share the numbers in Fit to see which racks fit.
The five measurements
Where to measure
Round to the nearest cm. You don't need to be millimetre-perfect.
1. Width
Put the tape along the back wall, opposite the door. Measure to the skirting, not the wall.
2. Depth
Put the tape along the left or right wall, from the back wall to the door. Measure to the skirting, not the wall.
3. Left of door
Stand at the doorway looking into the room. Measure from the left corner to the left edge of the door opening.
4. Right of door
Measure from the right edge of the door opening to the right corner. Fit uses these two numbers to place the door.
5. Height
Measure straight up from the floor to the ceiling. If the ceiling slopes or has a beam, use the lowest clear height.
Look out for
Measure to the skirting
Skirting sticks out from the wall, so measure to the skirting. Otherwise your numbers will be a little too big.
We leave a 2cm buffer
Write down the exact wall length. Fit leaves about 2cm at each end so the rack goes in easily.
Look for switches and sockets
Light switch, socket or electrical box on the wall? Note where it is, and leave space around it when you place your racks in Fit.
Next, plan your racks in Fit
Share your five measurements and Fit suggests a rack layout, with the all-in price.
Move the racks if you’d like a different one. When you’re happy, check out, or save the layout to share.